
Validation Header

Validation desc

Thumbnail Gallery Photo Grid
Photos
1 of 34

R 3 795 000 Bond Calculator

3 Bedroom House for Sale in Haenertsburg

954 Haenertsburg Street, Haenertsburg, Tzaneen


3 Bedroom House for Sale in Haenertsburg

954 Haenertsburg Street, Haenertsburg, Tzaneen

3 3 1
Erf Size: 1 486 m²

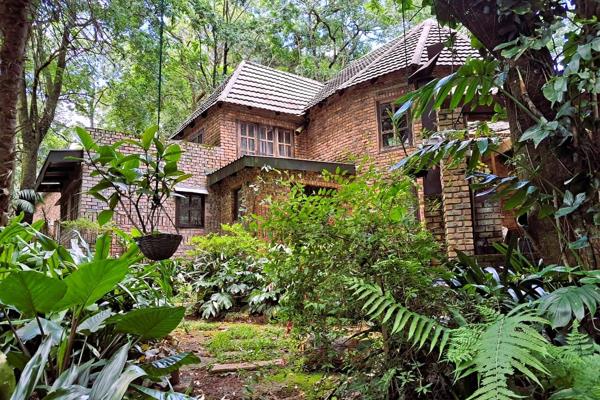
Price reduction!! Neat and well maintained village house and cottage on large corner stand

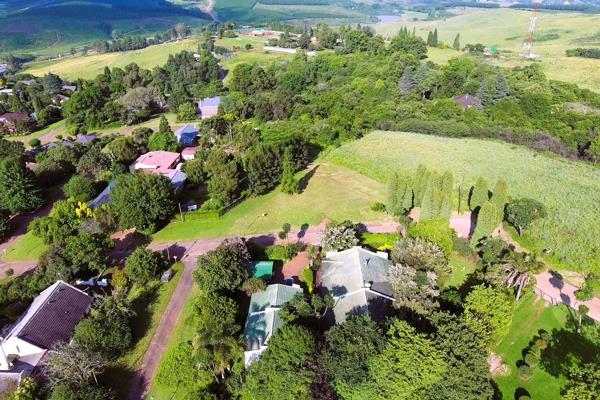
This large corner stand is centrally located within the village with north facing views and the ability to attain two access points.

Sub-division permission has been granted to divide the land around the cottage from the main dwelling. A purchaser has the option to follow through with the sub-division, and register it themselves, if desired.

THE IMPROVEMENTS ARE AS FOLLOWS:


GENERAL EXTERNAL * Corrugated Roof
* Plastered & face brick combo walls
* Paving
* Carport - 3x Capacity
* Large sliding metal gate access
* Hedged perimeter
* Generator Platform - Secure & roofed
- 5 kva
- Top - 1000 lt water storage tank
- Bottom - Wood storage

GENERAL INTERIOR * Painted wood ceilings
* Plastered Walls
* Down lights
* Convincing wood look vinyl and screed flooring/ ceramic tile in bathrooms
* Aluminium framed glass doors
* Gas geyser
* Insect screens on all windows

GENERAL COMPOSITION = Central living area with bedrooms and bathrooms on opposite sides

HOUSE(133.5m²) INTERNAL/ OPEN PLAN
a) KITCHEN (Separate enclosed scullery)
- Double basin
- Built in cupboard
- Back exit-door
- Built in Cupboards
- SMEG Stove
- Granite-top Island
- Feature hanging lights
- Roller blinds
- Door to exterior car ports + garden.

b) SCULLERY - Separated from open plan area
- Walk in pantry
- Linen cupboard
- Double sink
- Electrical points
- Tiled wall / Cement floor
- Under counter washing machine/
dishwasher and tumble dryer docks

c) LOUNGE - Glass stackable doors to dining area
- Centrally located while well light
- Built in fireplace

d) DINING/SUNROOM - Large windows
- Double glass sliding doors with stairs to the front garden
- Raised feature fire-place with woodstore beneath.
- Roller blinds

MASTER BEDROOM OPEN PLAN WITH BATHROOM
- Built in Cupboard
- Glass sliding door to sun-room
- Large Daikin invertor/air
conditioner
- Ceiling fan
- Double vanity
- Bath & Shower

2ND BEDROOM - COULD BE MASTER BEDROOM
- Full wall of built in cupboards
- Large windows
- Quiet location in the house
- EN-SUITE BATHROOM with shower/toilet and vanity

COTTAGE (42m²) GENERAL EXTERIOR * Plastered
* Corrugated roof
* Shielded large veranda
* Private garden

GENERAL INTERIOR * COMPLETELY OPEN PLAN with defined floor spaces
* Screed Floor
* Down lights
* Ceramic wall tile
* Aluminium window and door fames
* Electrical geyser

LIVING AREA - Multiple large windows
- Fire place with wood store beneath
- Dining & living area

KITCHEN - Wood style kitchen tops and island
- Gas stove with extractor
- Painted wood cupboard units
- Plumbing for washing machine

BEDROOM - View and access to private veranda

BATHROOM - Ceramic tiled floor and walls
- Bath /shower/toilet &vanity
- Roller blinds

OUT BUILDING (34m²) CURRENTLY USED AS STAFF ACCOMMODATION

STORE ROOM / OFFICE - Painted wood ceiling
- Electrical point
- Cement Floor
- Metal door with grate

WORK ROOM - Painted wood ceiling
- Electrified
- Cement Floor
- Metal door with grate
EXTRAS
* Established Garden
* Pear tree – Duncan's gold
* 2 lemon trees
* 4 Olive trees
* 2 Avocado trees


Property Overview

Listing Number
117029025
Type of Property
House
Street Address
954 Haenertsburg Street, Haenertsburg
Description
Freestanding
Lifestyle
Country Living
Erf Size
1 486 m²
Floor Area
175 m²
Furnished
Optional
Coverage
11 %
Zoning
General Residential

Rooms

Bedroom
3
Bedroom 1
Master - open plan with bathroom, Air Conditioner, Double Bedroom
Bedroom 2
en suite bathroom, Double Bedroom
Bedroom 3
en suite bathroom, Patio, Double Bedroom, Laminated Floors
Bathroom
3
Bathroom 1
Shower, Toilet and Basin
Bathroom 2
Shower, Toilet and Basin
Bathroom 3
Tiled Floors, Shower, Toilet and Basin
Kitchen
2
Kitchen 1
Open Plan, Pantry, Scullery, Stove, Centre Island
Kitchen 2
Built-in Cupboards, Centre Island

External Features

Garage
1
Garage 1
Carport - 3x capacity, Covered
Outbuilding
2
Outbuilding 1
Two rooms (34sqm), Workshop
Outbuilding 2
Fully contained, Flatlet
Size of Outbuildings
34 m²

Building

Backup Water
Water Tank

Other Features

Flatlet
Yes
Flat Description
Fully contained
Internet Access
Fibre
Generator
Yes
Special Features
Gas Geyser

Education

Haenertburg Primary
0.56km
Glenshiel Combined
2.41km
Driehoek Farm Primary
2.75km
Stanford College
5.51km
Appel Combined
7.52km
Makome Secondary
7.61km
Katane Primary
7.80km
Makhudu Senior Primary
8.98km
Rakopi Junior Primary
9.31km
Educare Primary
10.02km
Motlakaro Secondary
10.42km
Mmatlala Primary
11.28km
Sehlomola Primary
12.85km
Machaka Robert Mamabolo Secondary
13.16km

Transport and Public Services

Sekgweng
3.96km

Contact Agent

By continuing I understand and agree with our Terms & Conditions and Privacy Policy.

Print Print

Agency

Agency profile logo

Latest Listings


  • 5 Bedroom House for Sale in Haenertsburg, Tzaneen
    R 2 950 000

  • Farm for Sale in Haenertsburg, Tzaneen
    POA

  • Farm for Sale in Tzaneen Rural, Tzaneen
    R 15 750 000

  • 5 Bedroom House for Sale in Haenertsburg, Tzaneen
    R 3 750 000

  • 7 Bedroom Farm for Sale in Tzaneen Rural, Tzaneen
    R 6 250 000

Send

:
Remember Me?
Forgot your password?
Don't have an account?Register now
By continuing I understand and agree with our Terms & Conditions and Privacy Policy.